


Coburg Crescent, London
Property Summary
Full Details
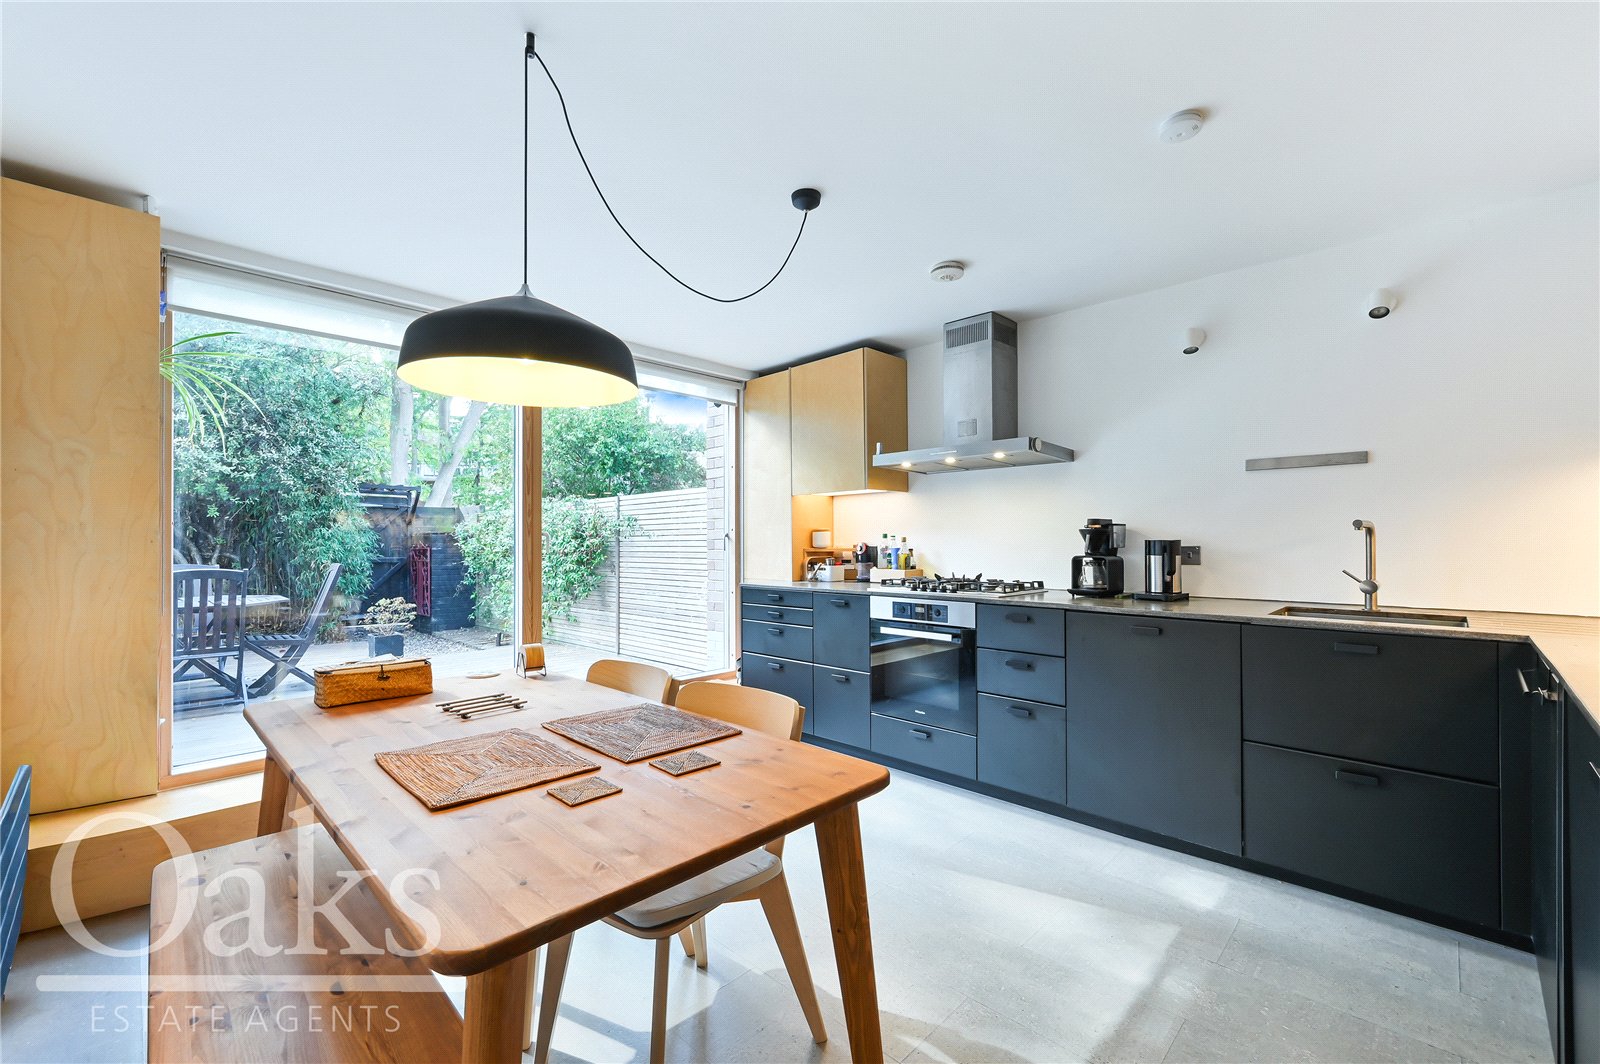
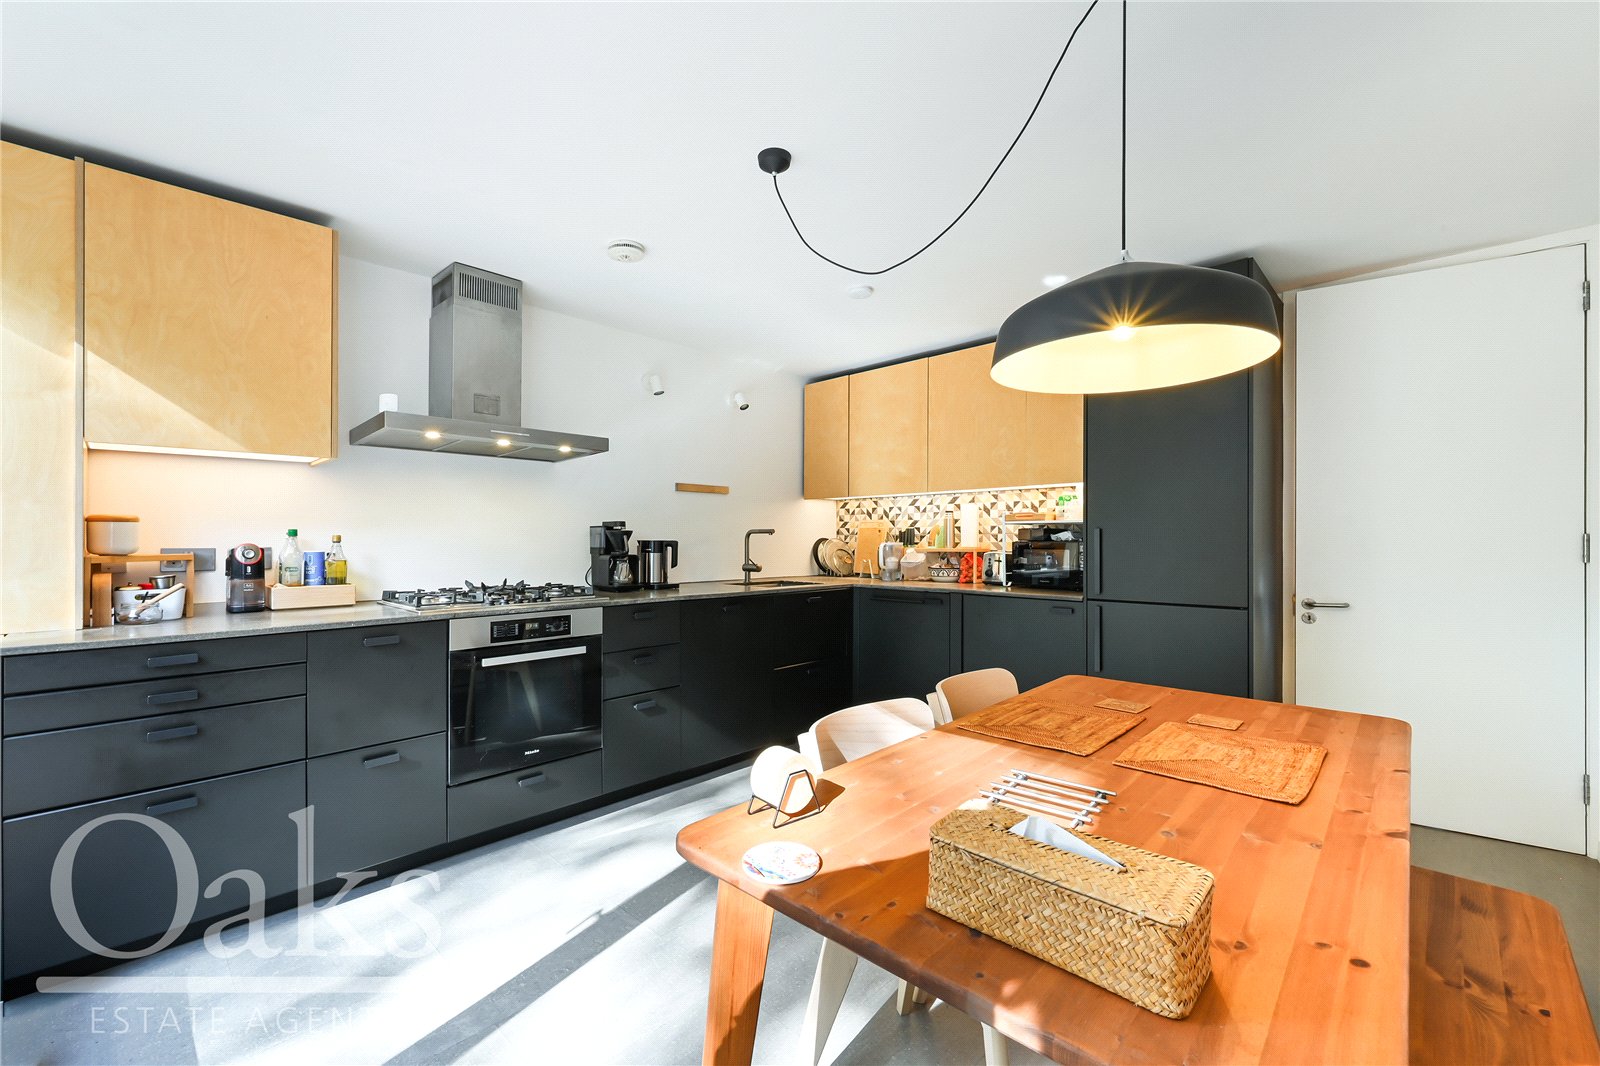
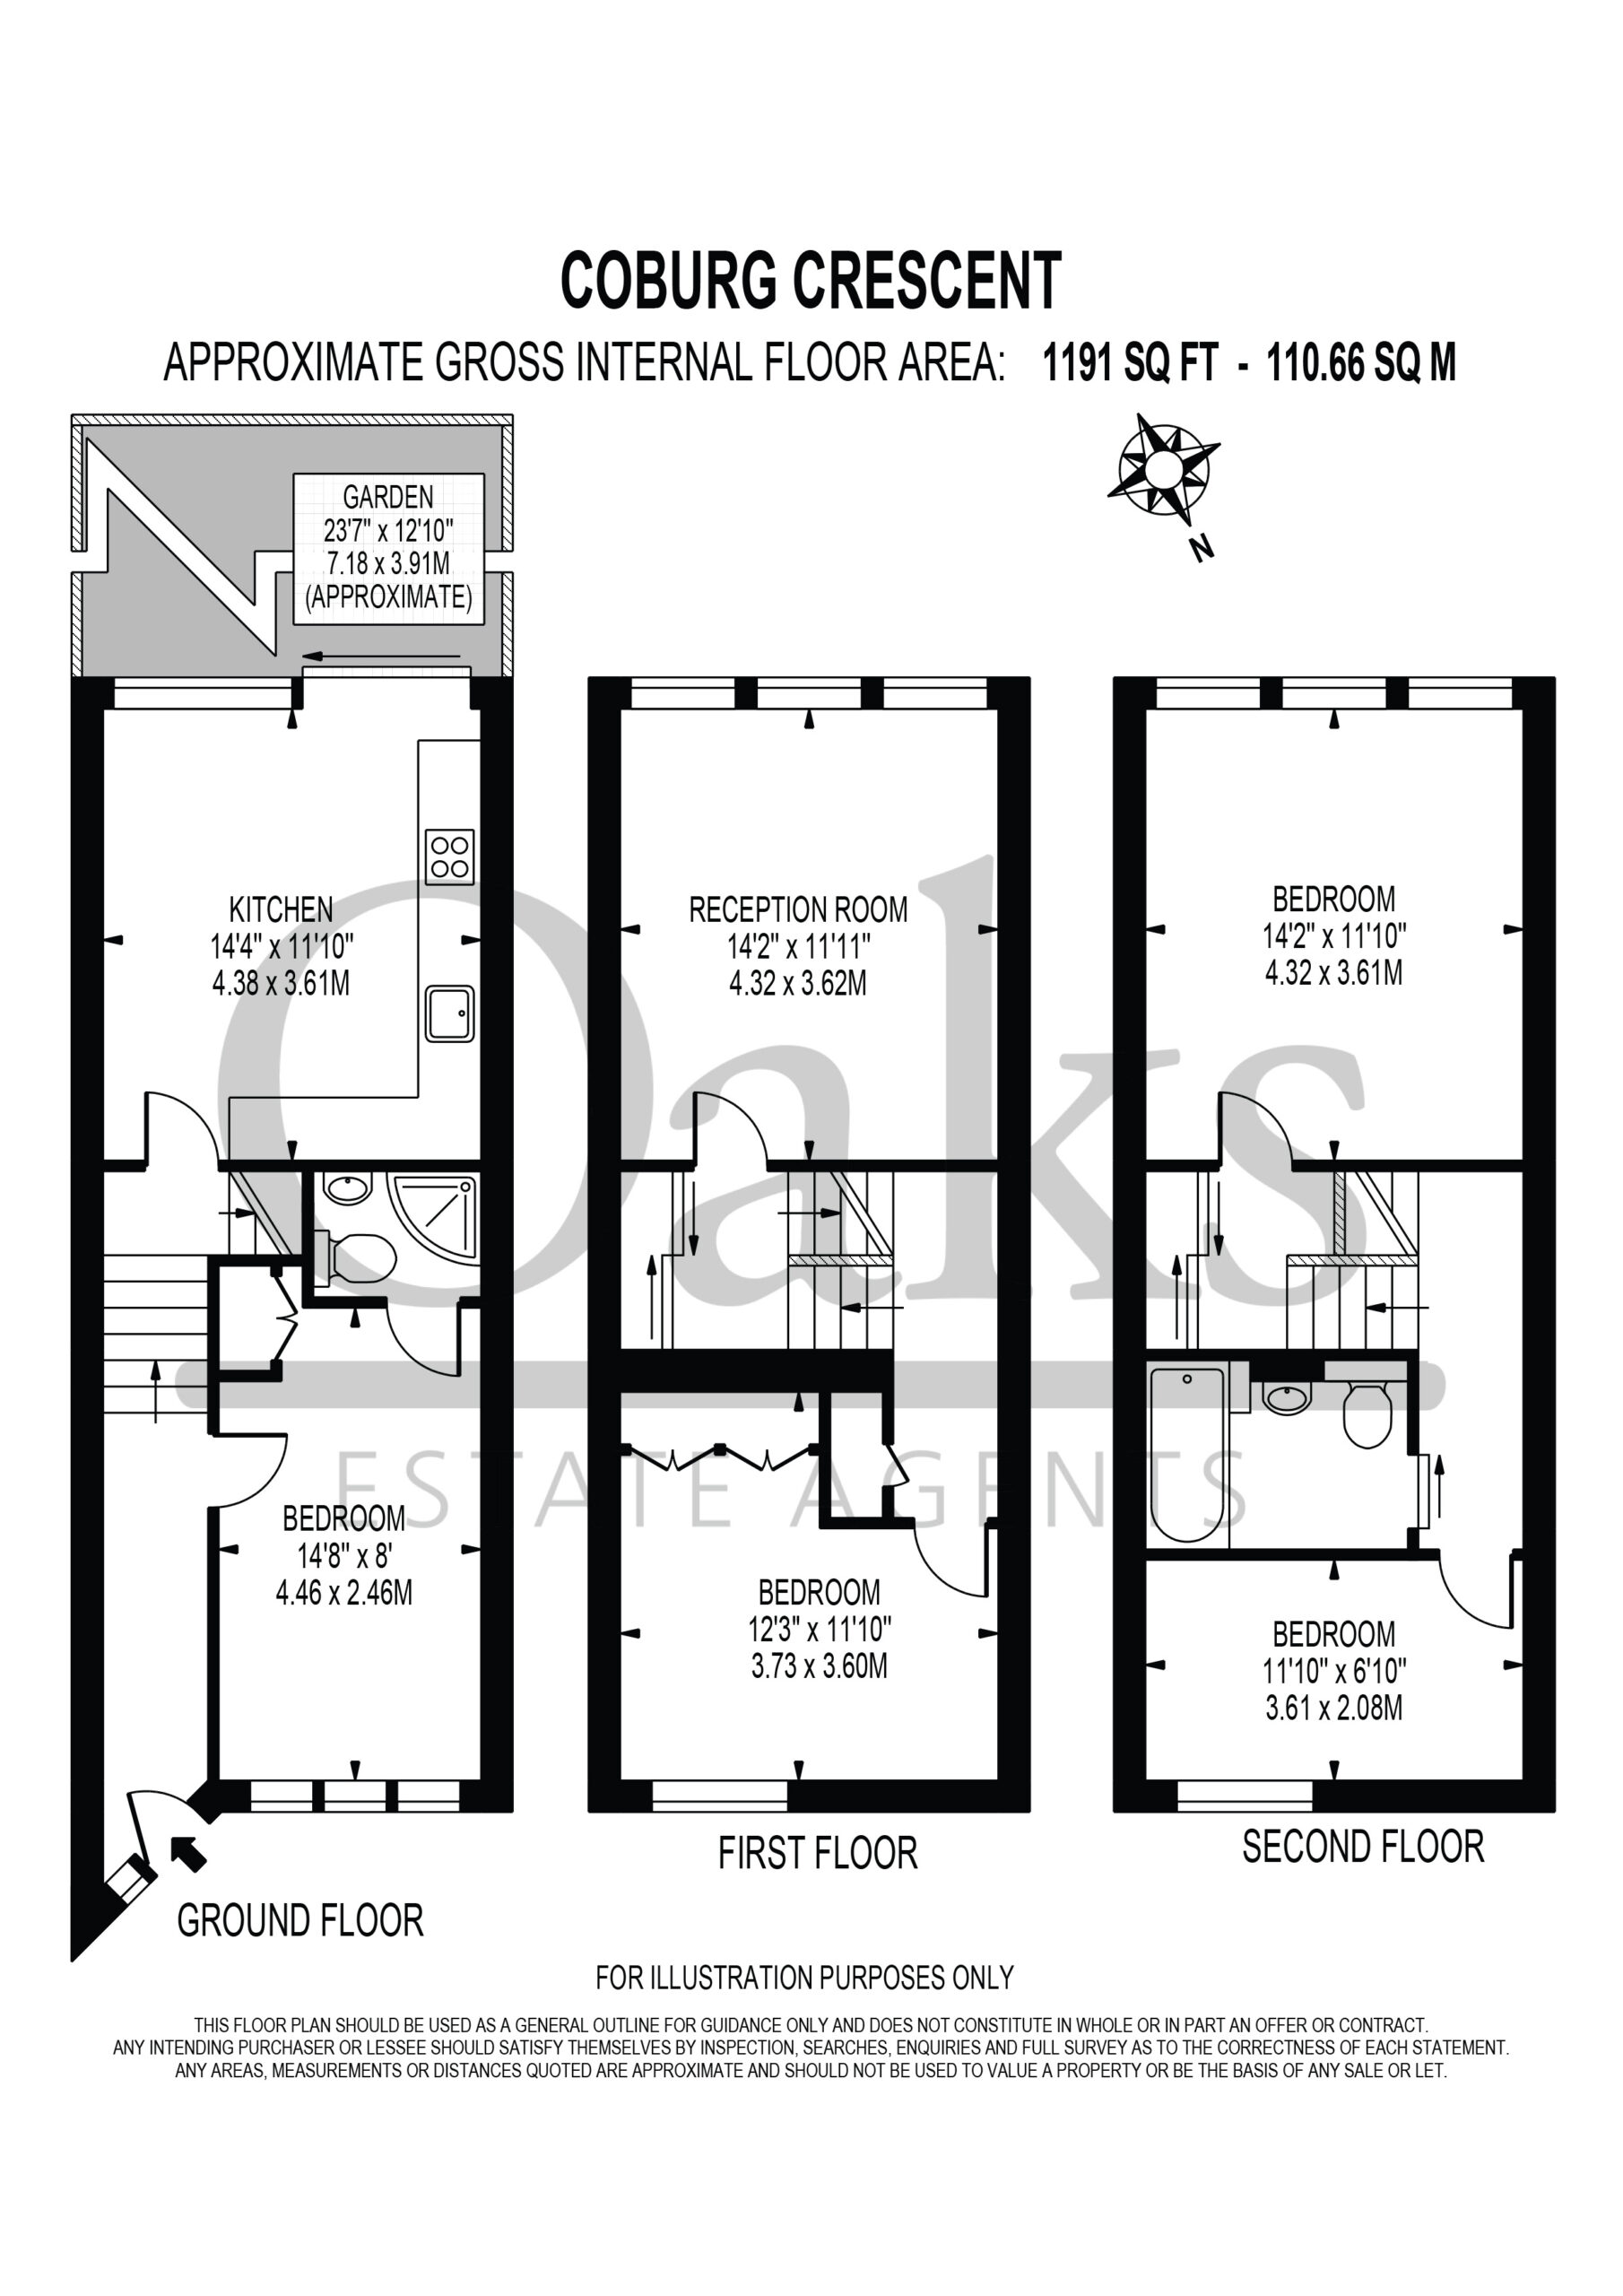
The ground floor features a stylish kitchen/dining room, with contemporary dark cabinetry, contrasting timber finishes and ample worktop and storage space. Generous glazing brings natural light into the room, while direct access to the rear garden makes this a welcoming setting for everyday dining and entertaining.
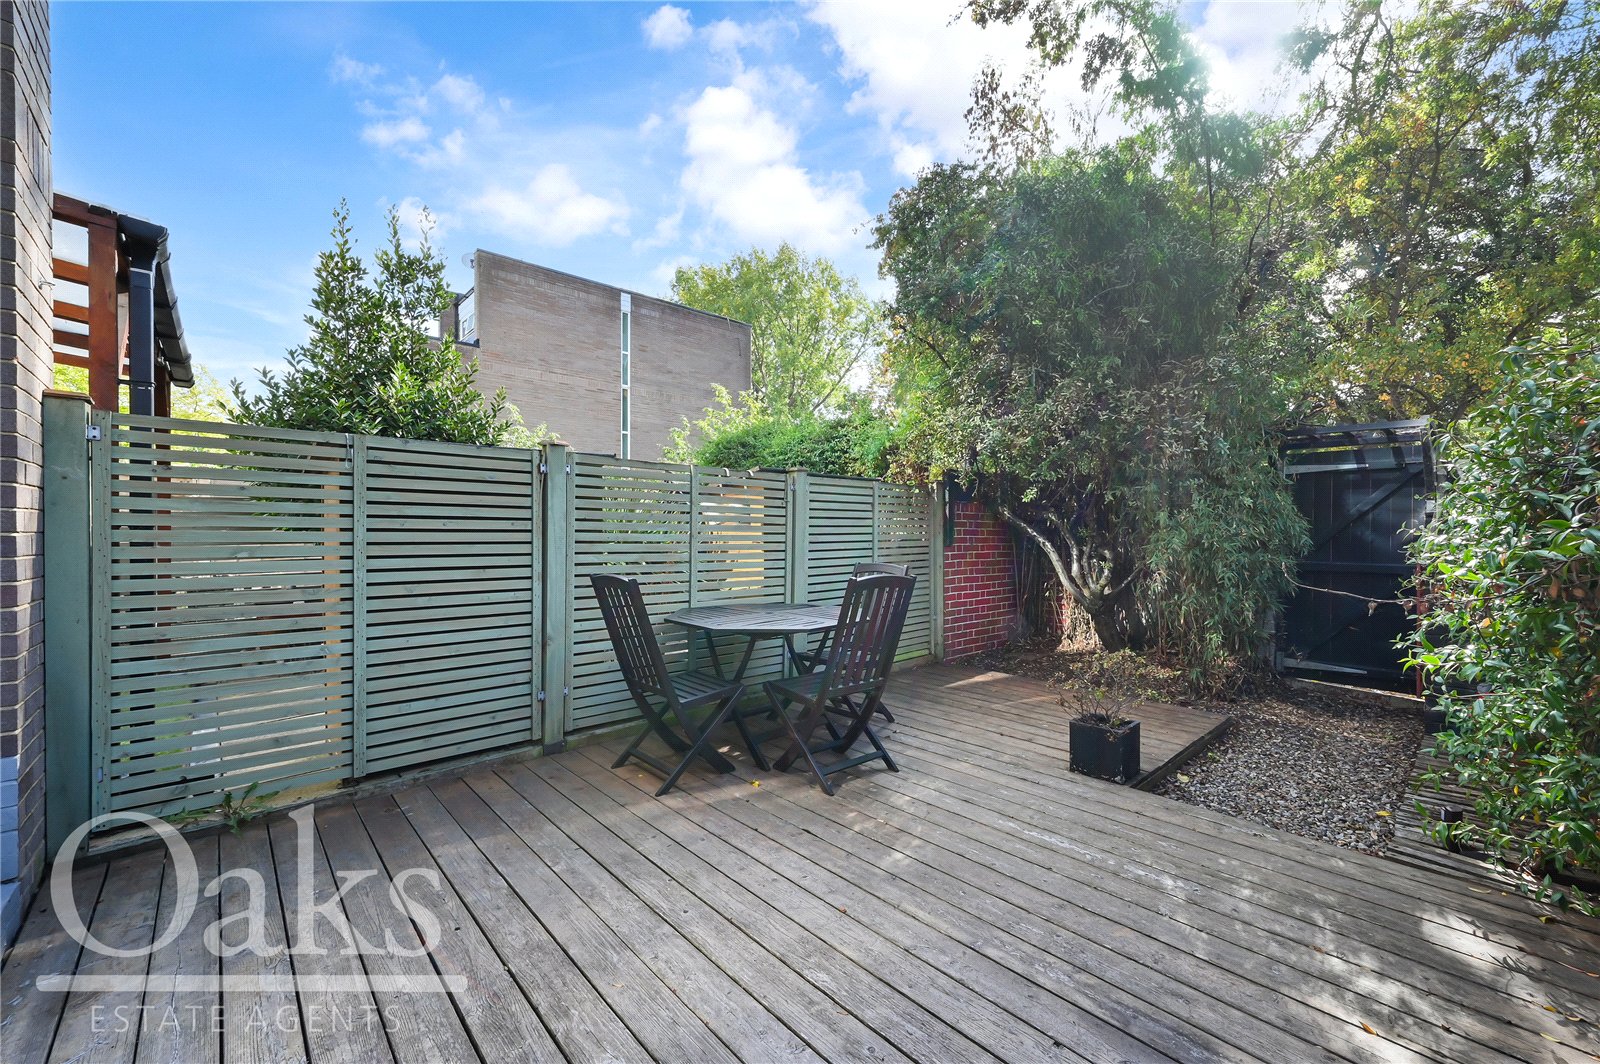
The garden combines a spacious decked seating area with established planting, creating an attractive outdoor space for relaxing or dining in the warmer months.
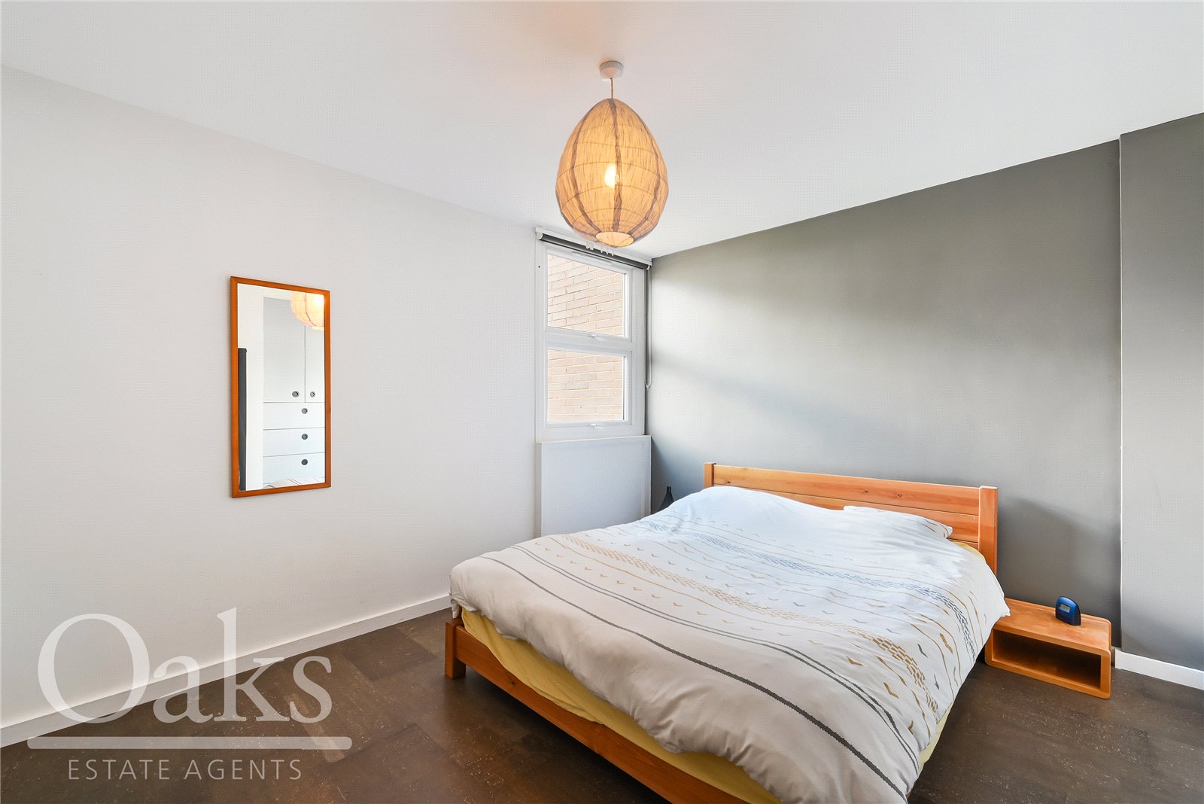
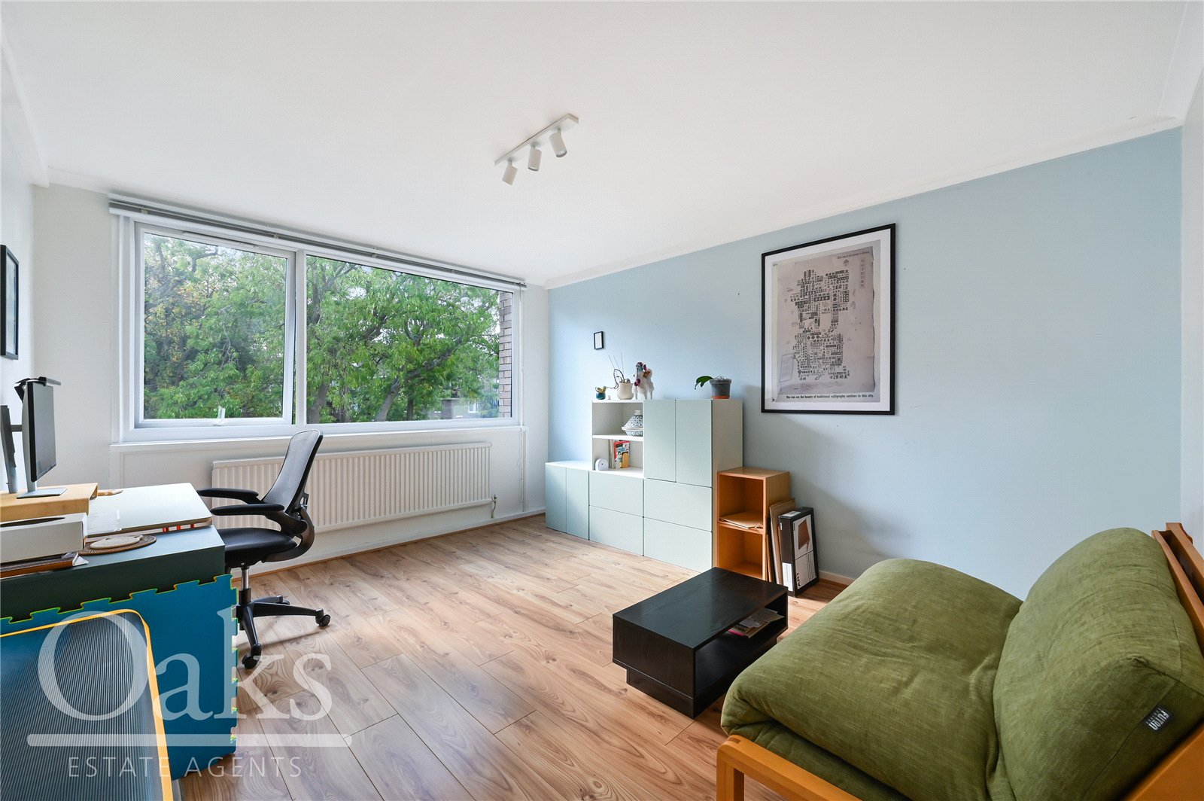
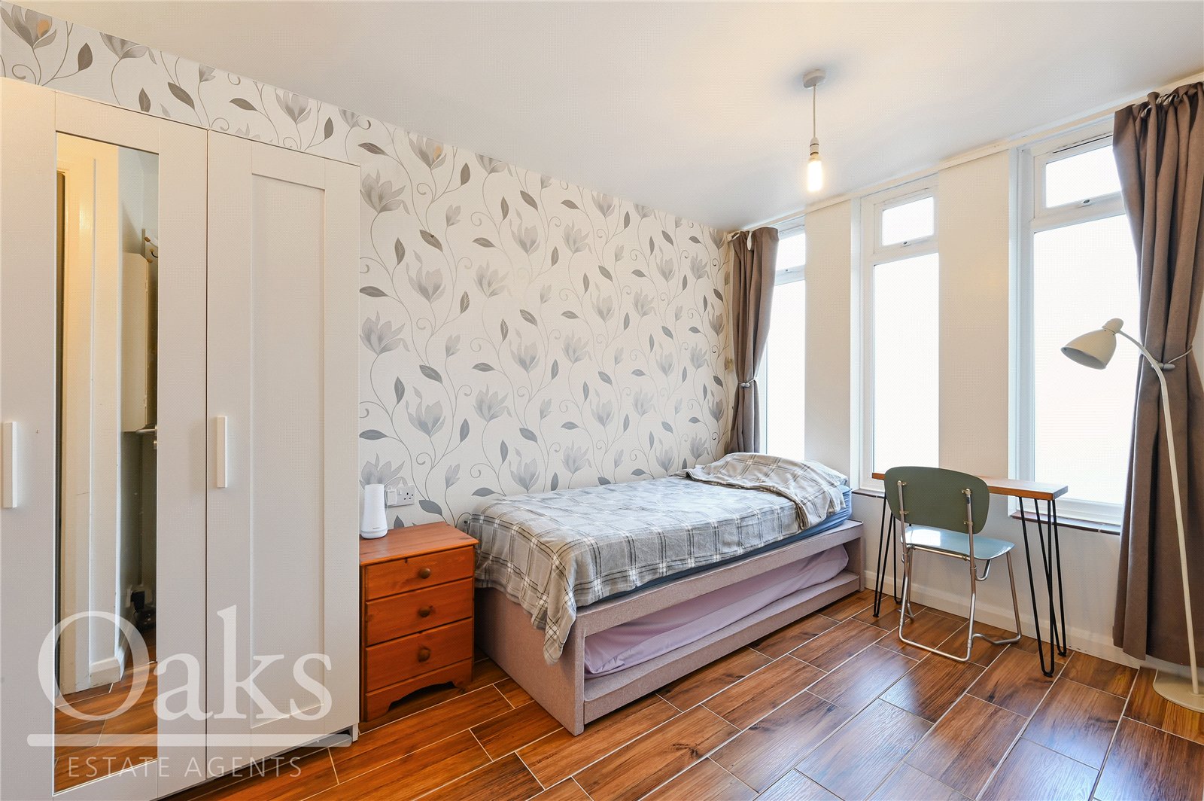
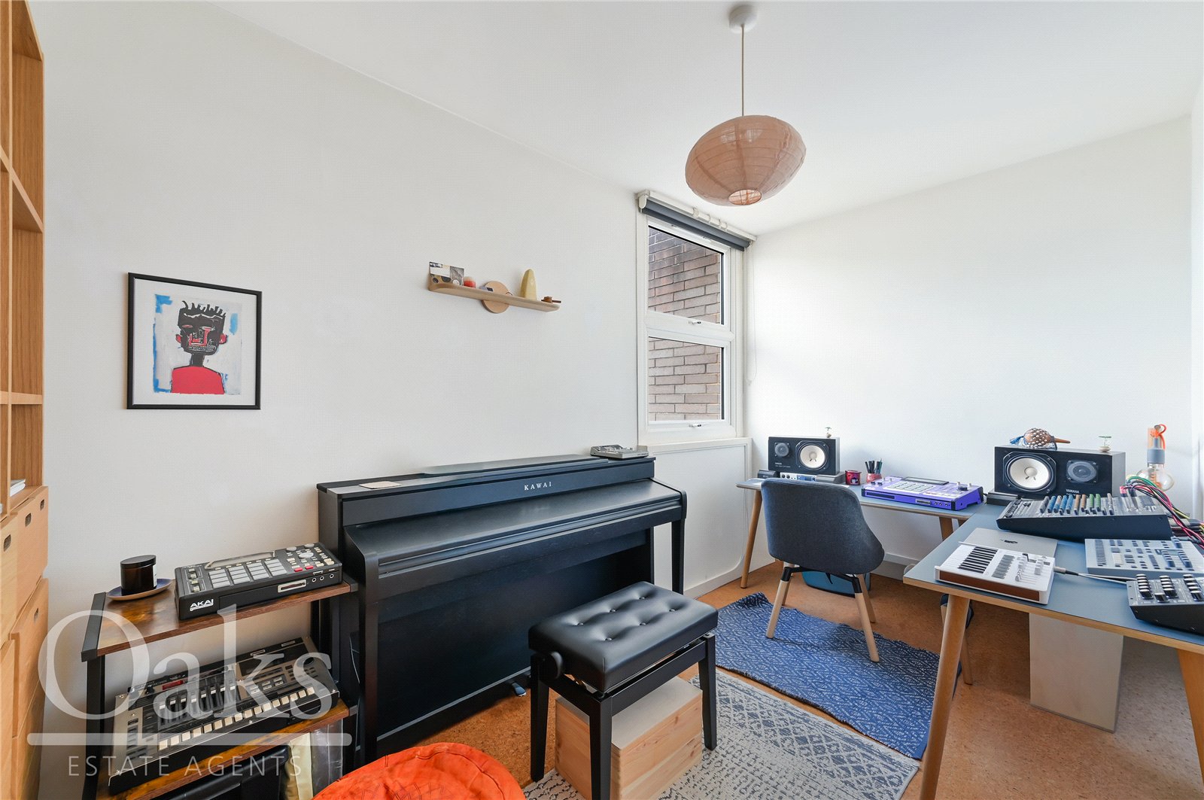
To the front of the ground floor is a bedroom that could also serve as a home office or additional reception room, depending on individual needs. A separate shower room adds convenience and flexibility.
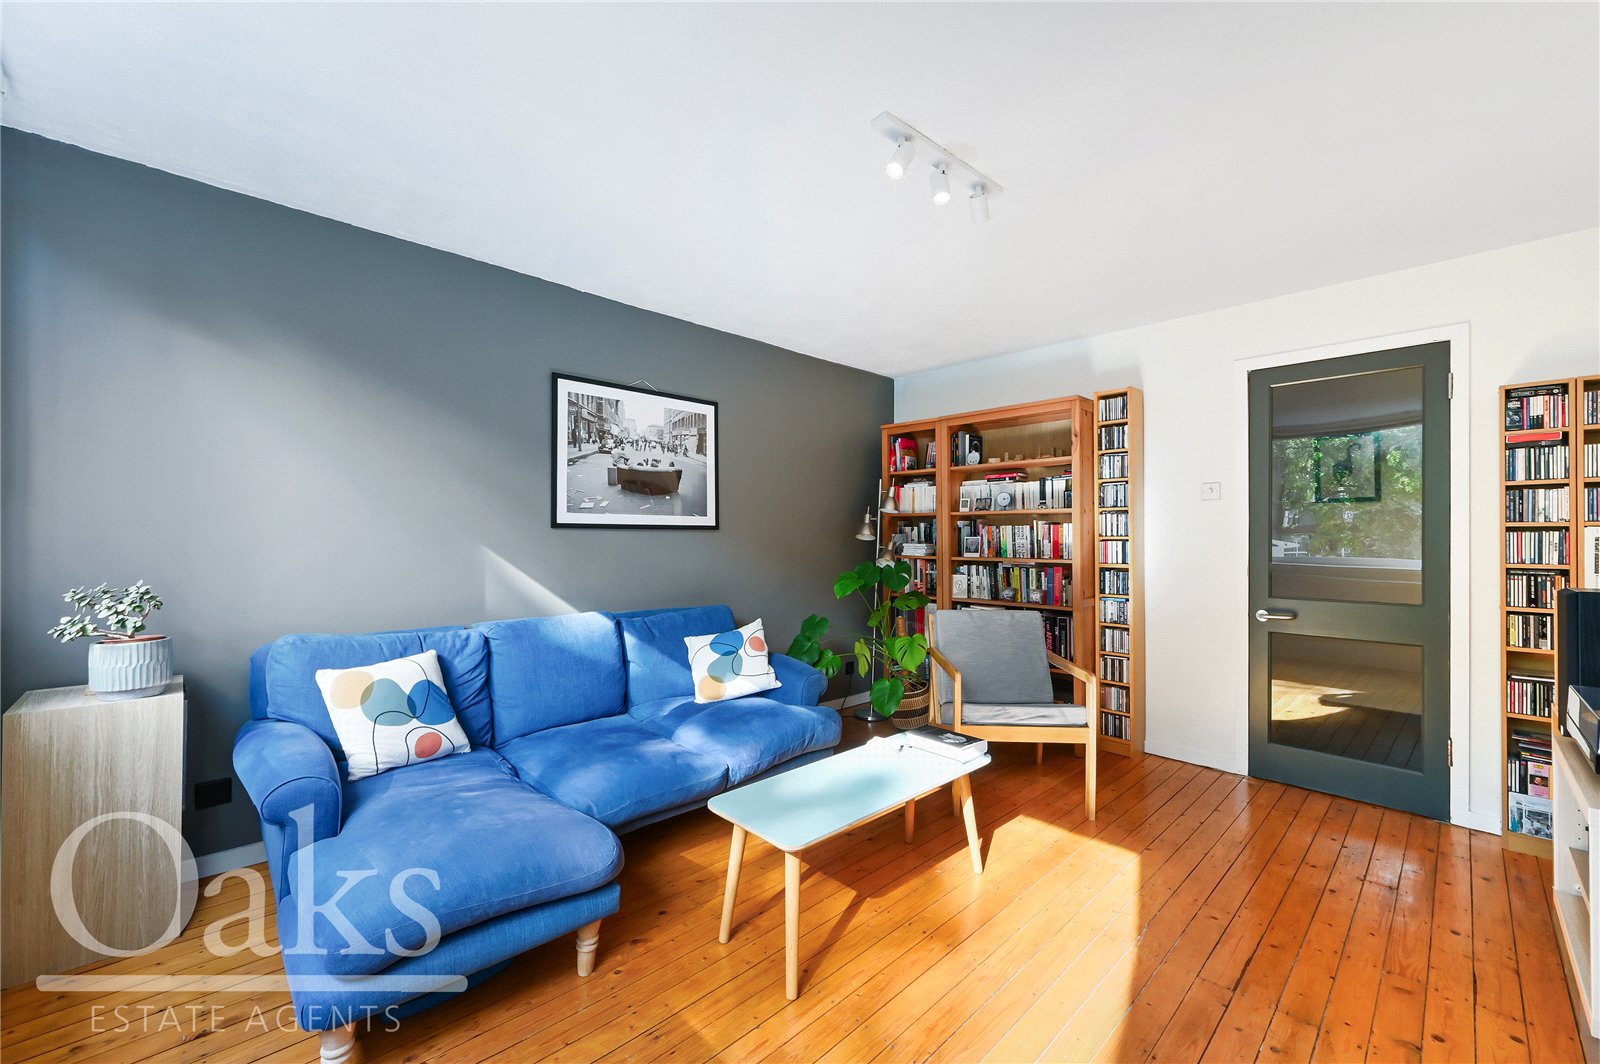
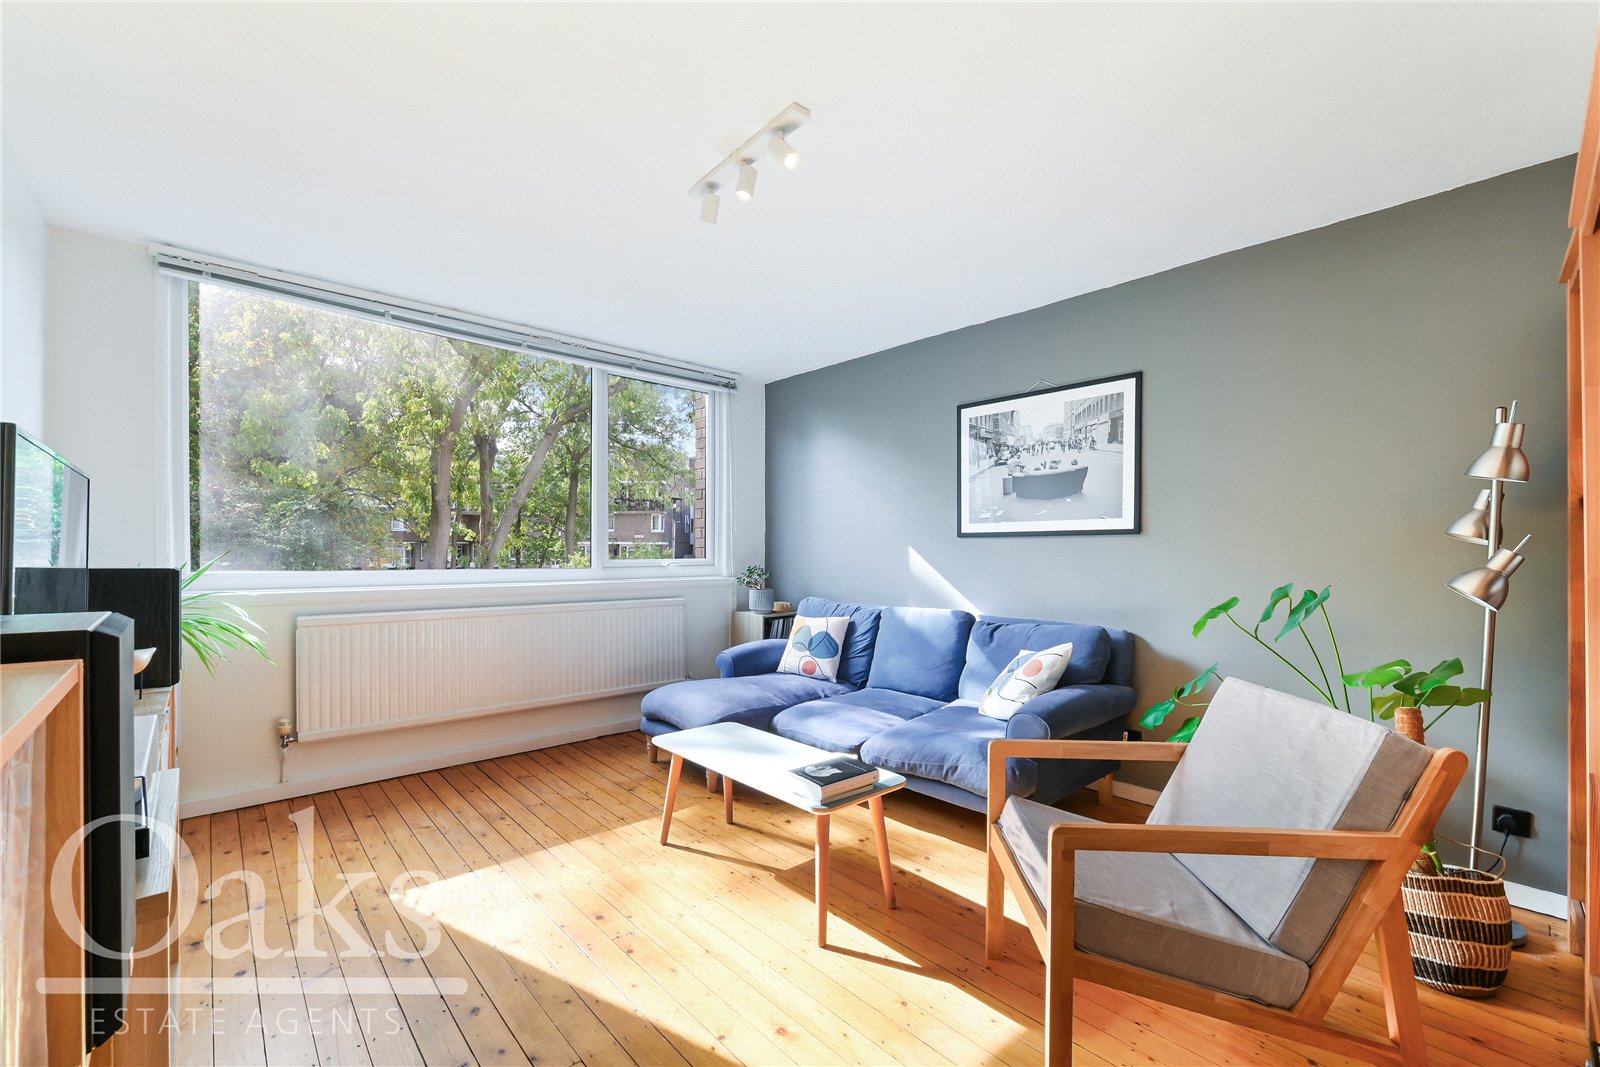
On the first floor, a generously sized reception room provides a dedicated space to unwind, separate from the kitchen and dining area below. A further bedroom completes this level.
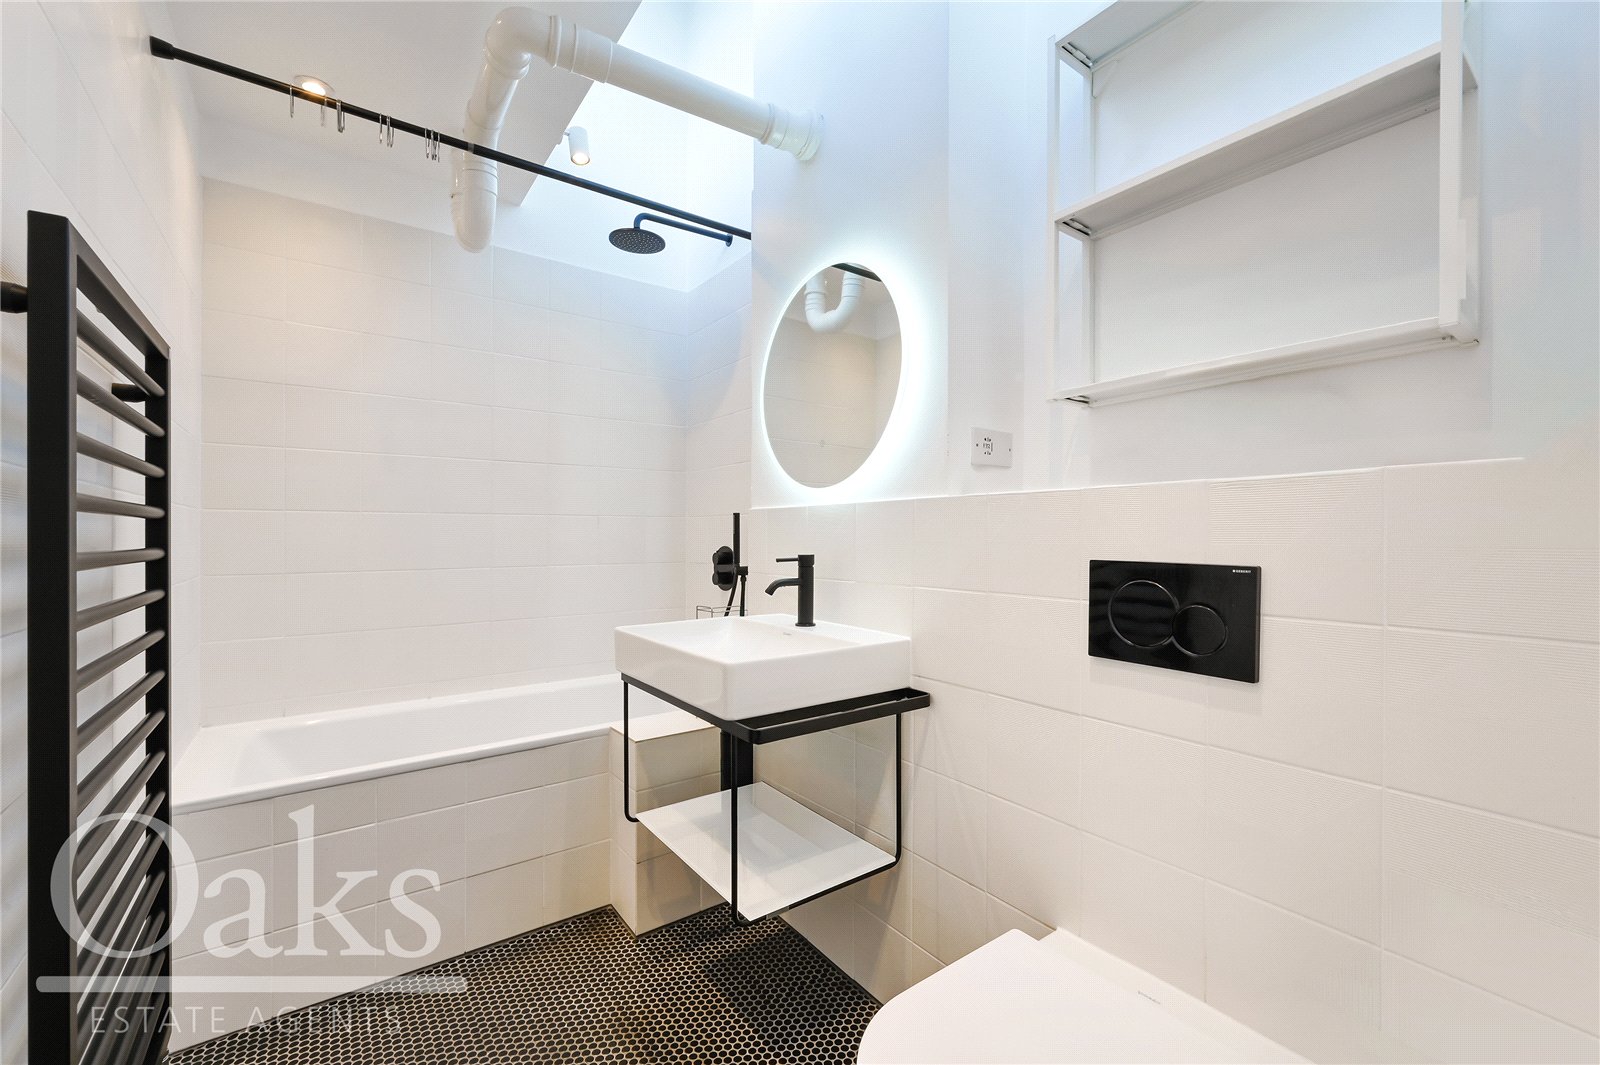
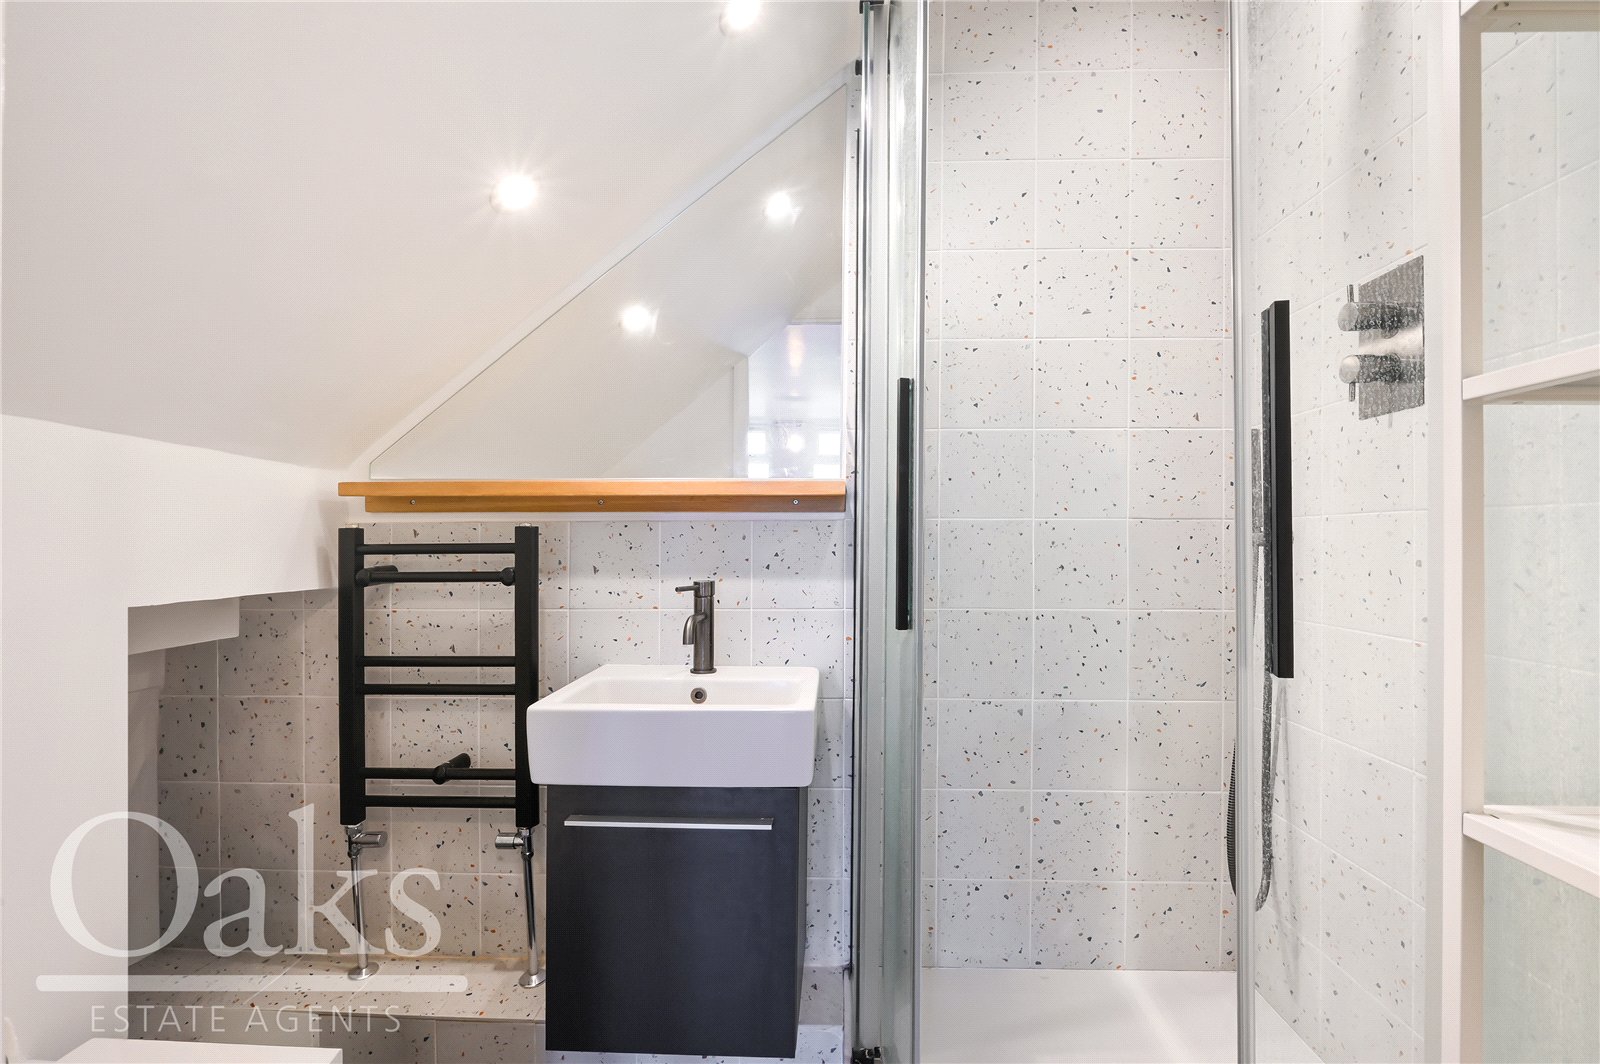
The second floor offers two additional bedrooms and a contemporary family bathroom. Finished with white tiling, contrasting black fittings, a bath with an overhead shower and an illuminated mirror, the bathroom provides a stylish finish to the accommodation.
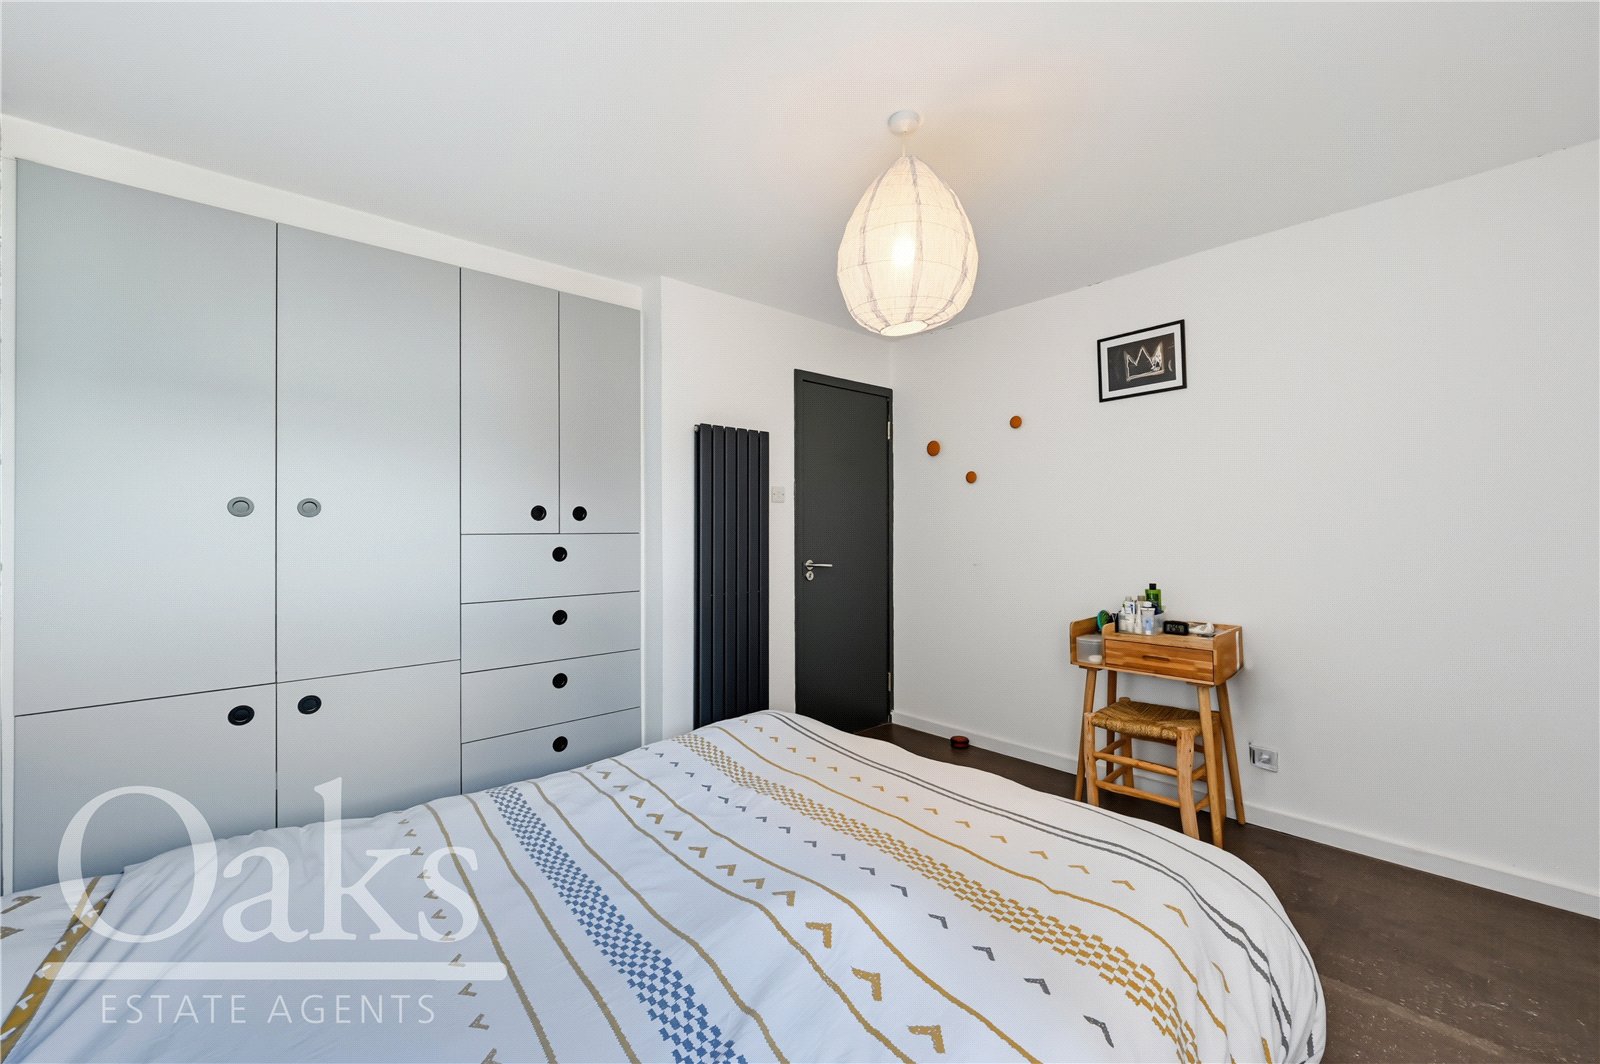
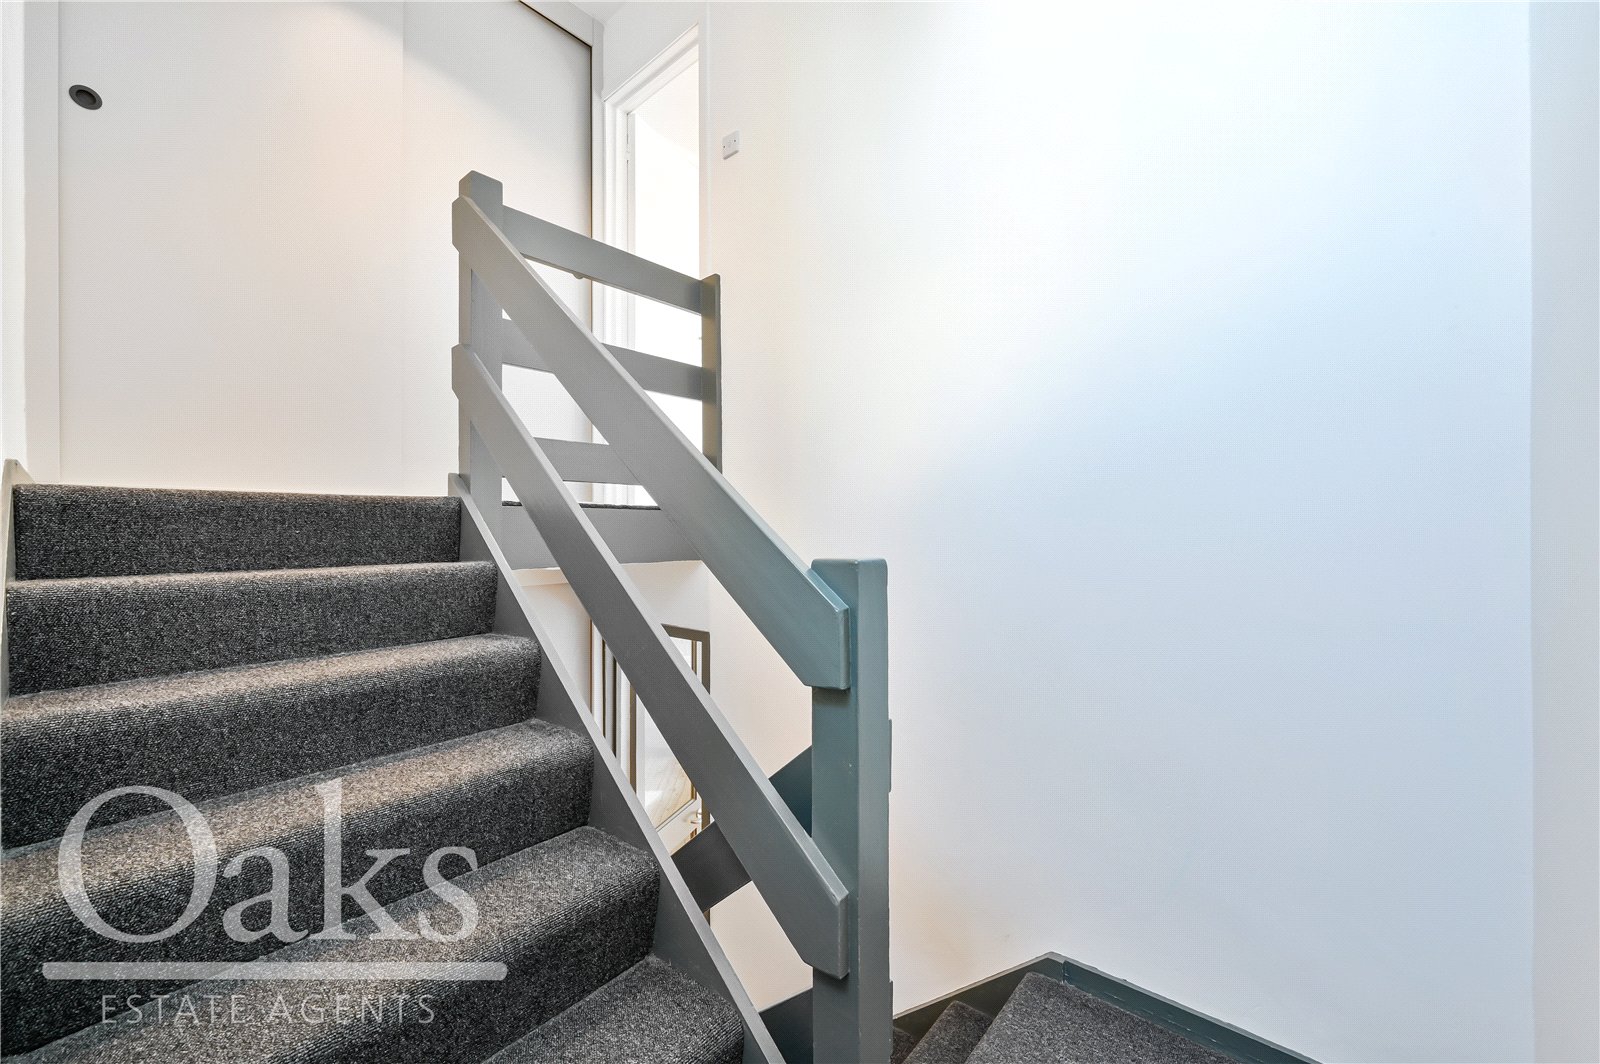
Generous built-in storage is a practical feature throughout the home, with useful cupboards on each floor landing and a built-in wardrobe in one of the bedrooms, helping keep everyday essentials neatly tucked away.
With four bedrooms, two bath/shower rooms and a flexible layout, this is an excellent opportunity to acquire a spacious home on Coburg Crescent, combining comfortable living space with an inviting private garden.